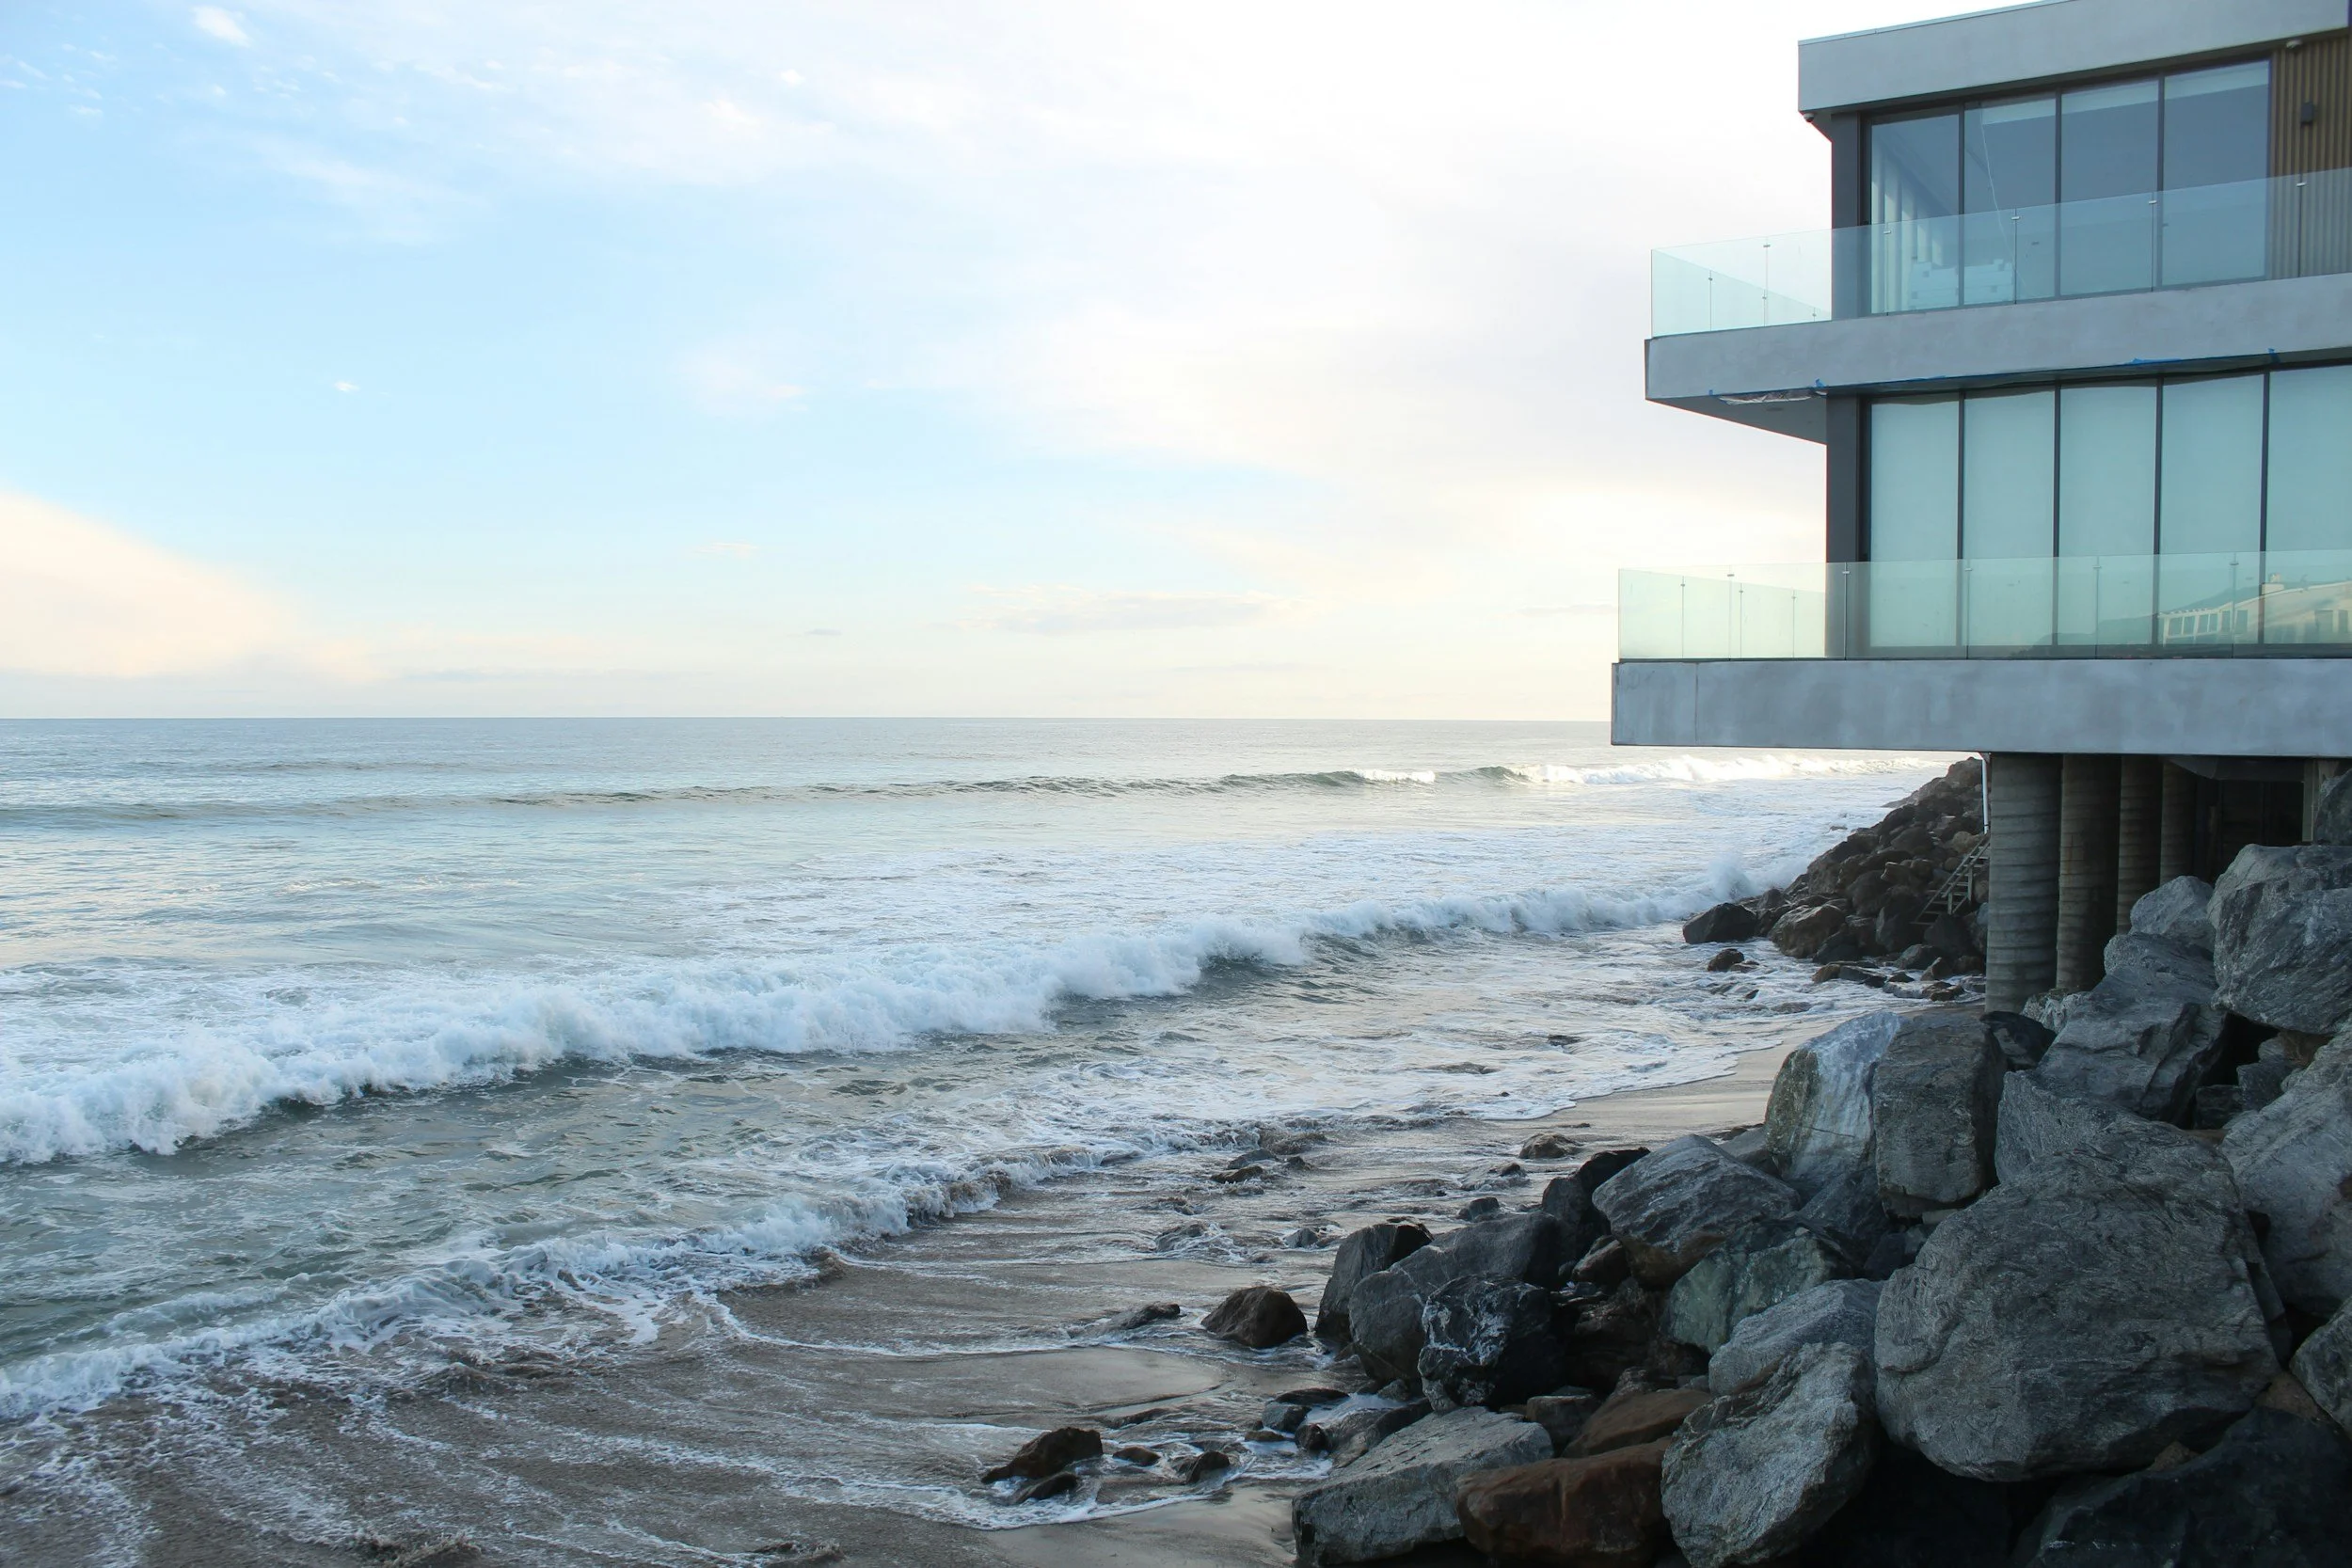
Modern building with glass balcony overlooking the ocean and a rocky shoreline under a partly cloudy sky.

CLARITY FOR OWNERS.

ALIGNMENT FOR TEAMS.

PRECISION FOR THE BUILT STORY.

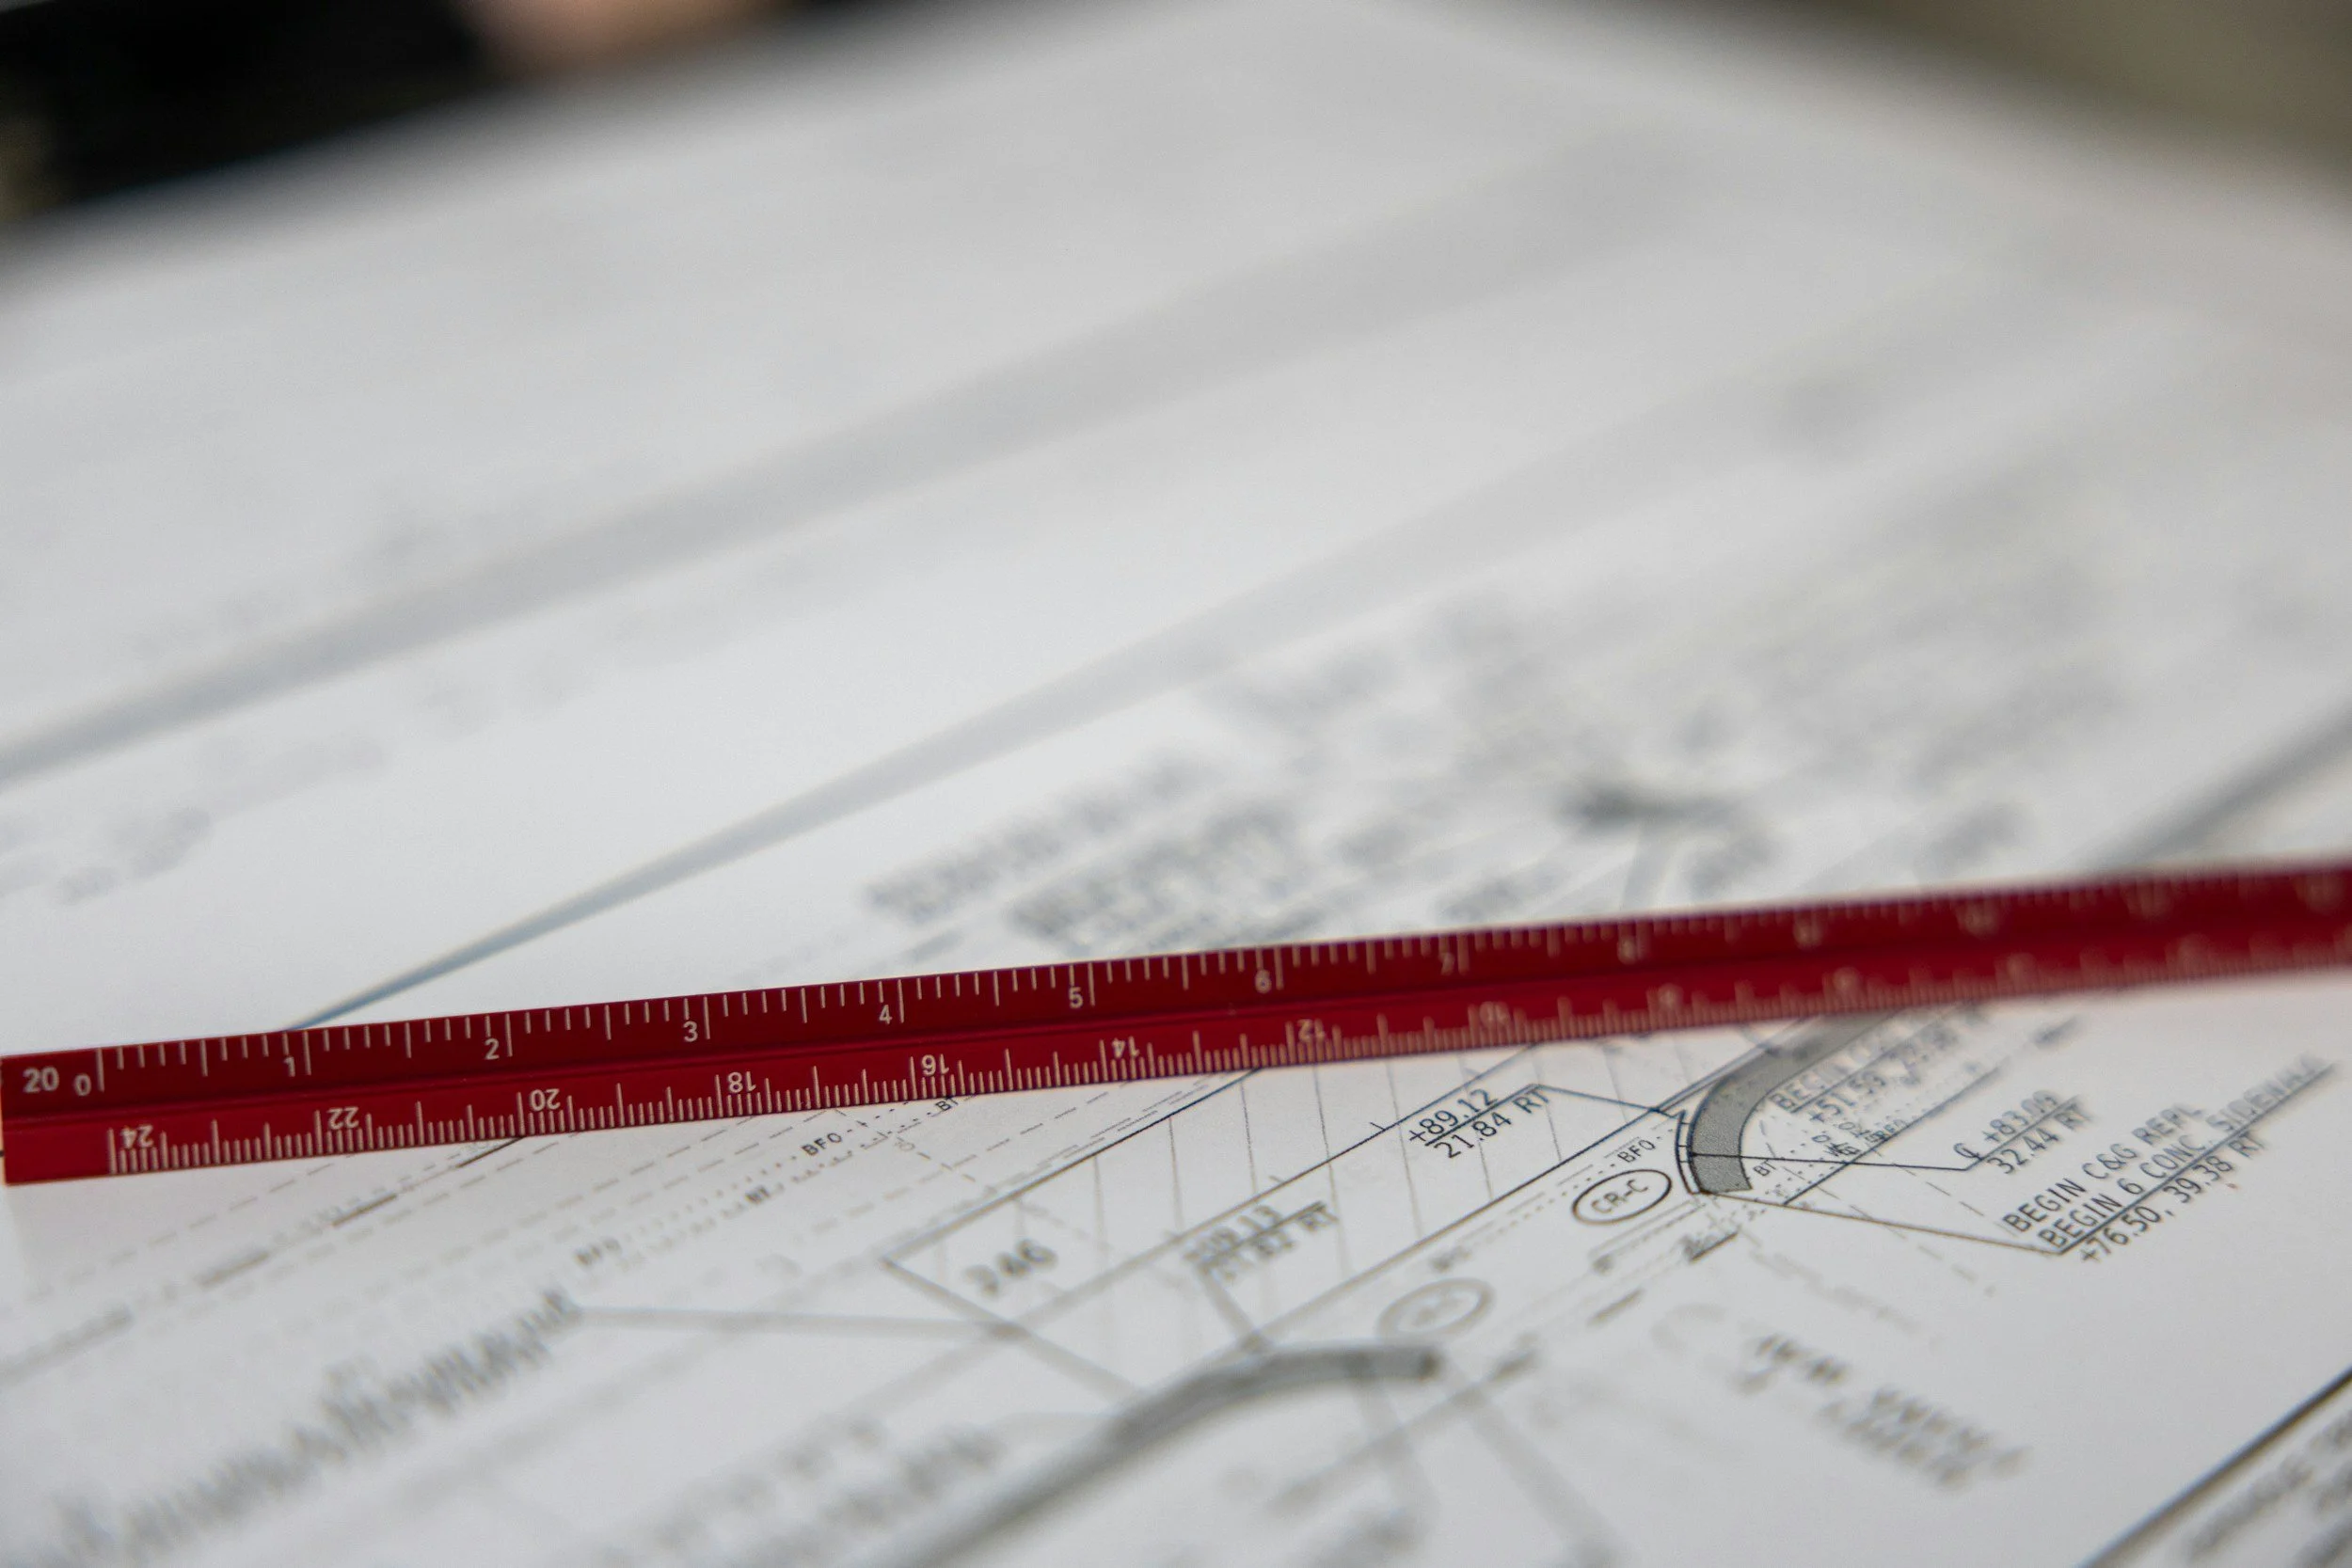
Close-up of an architectural or engineering blueprint with a red ruler placed on top, showing measurements, and partial technical drawings and notes.

IN THE SPACE BETWEEN VISION AND REALITY, PROJECTS NEED MORE THAN MOMENTUM — THEY NEED CLARITY, ALIGNMENT AND A TRUE RECORD OF THE WORK AS IT UNFOLDS.

WE STAND WITH OWNERS, GUIDE TEAMS INTO COHERENCE, AND CAPTURE THE BUILT STORY WITH THE PRECISION IT DESERVES.

A PRACTICE WHERE ADVOCACY, ALIGNMENT, AND ARCHITECTURAL TRUTH MOVE TOGETHER AS ONE CONTINUOUS LINE.

Three men are seated at a table in a modern office, reviewing architectural plans on a large glass wall behind them. One man is working on a laptop, and the men appear to be discussing construction or design plans.
Architectural blueprint and rendering of a modern multi-story building with large glass windows and balconies.
Architectural blueprint of a modern multi-story building with detailed lines and measurements, including sections and elevations.

ADVOCACY IN THE PROCESS.

COHERENCE IN THE WORKFLOW.

ACCURACY IN THE IMAGE.

WHERE PROJECT INTENT, HUMAN ALIGNMENT, AND ARCHITECTURAL TRUTH COME INTO FOCUS.